The Heights of Harmony

By Minto Communities

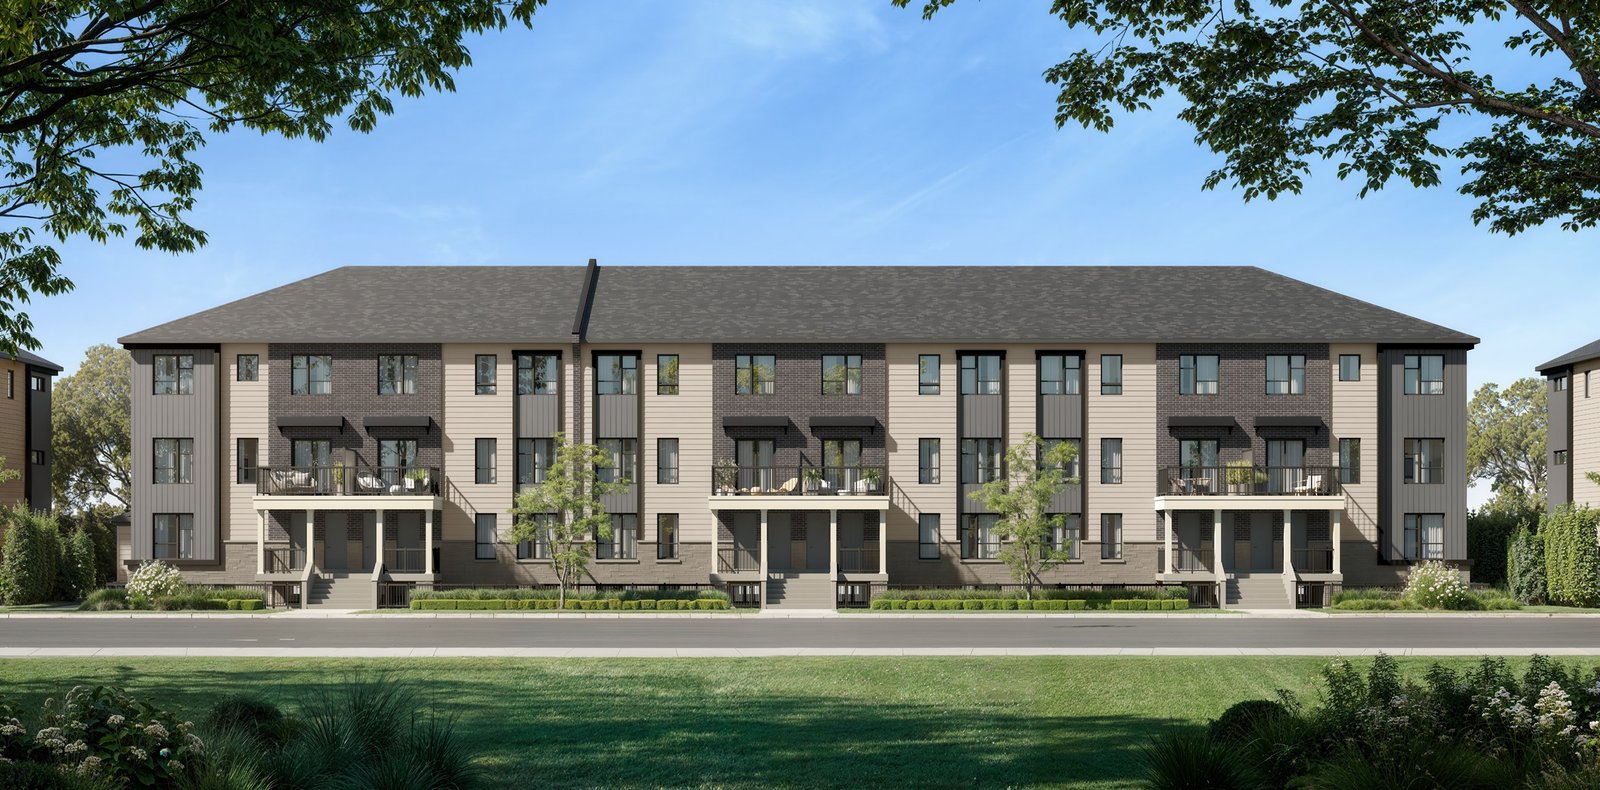
The Heights of Harmony Oshawa Urban Townhomes

urban townhomes - The Heights of Harmony

Book an Appointment

close

    Book an Appointment

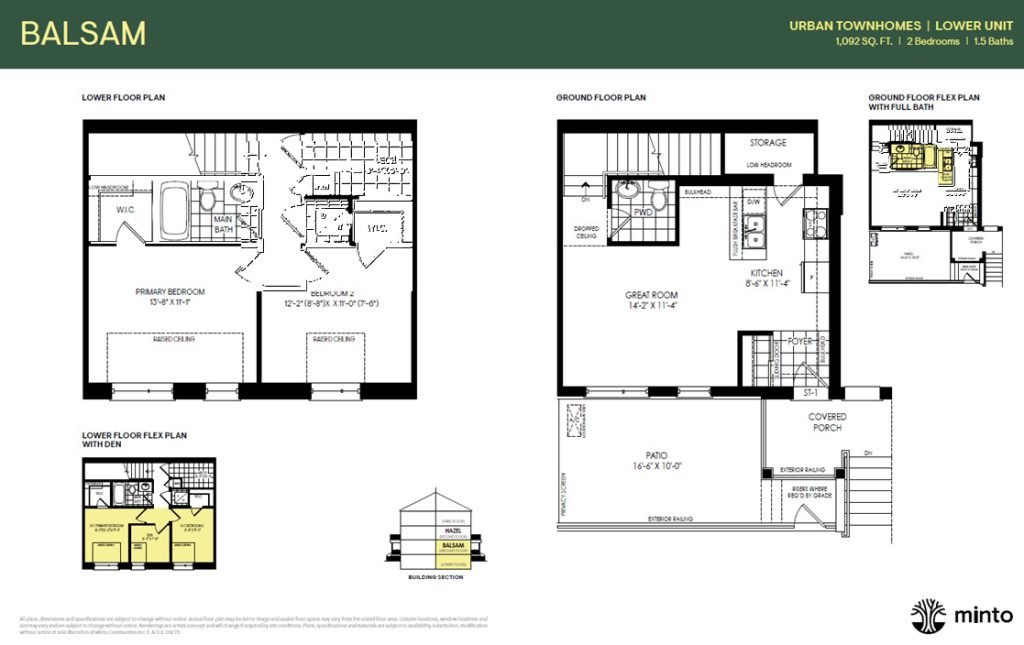
    The Heights of Harmony - BALSAM - urban townhome Floor Plan
    The Heights of Harmony - BALSAM end - Floor Plan
    Price RangeFrom $399s
    Sizes1,092 - 1,294 sqft
    Number of Bedrooms2
    Number of Bathrooms1.5
    Kitchen1 (Linear, L Shape of U Shape, Based on the Floor-model)
    BasementAdditional and Finished
    Home ElevationA, B, C (Vinyl, Traditional Brick, Modern Elevation)
    Lot Size20'
    Garage0
    Est. Parking1 Car Parking

    Register Now to get Platinum VIP Access

      YesNo